Prices, sizes and availability as listed in September 2026. Please confirm with us before deciding — units change often.
About this property
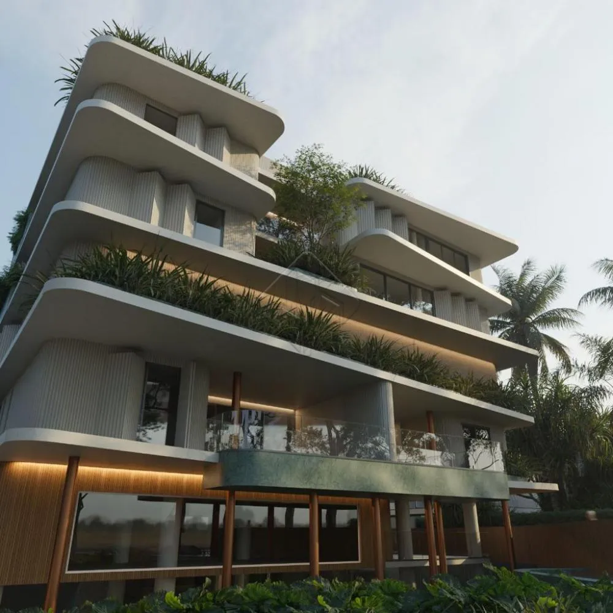
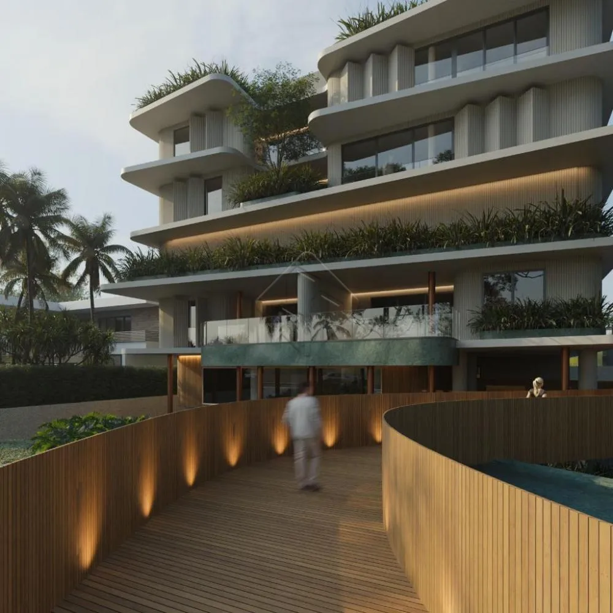
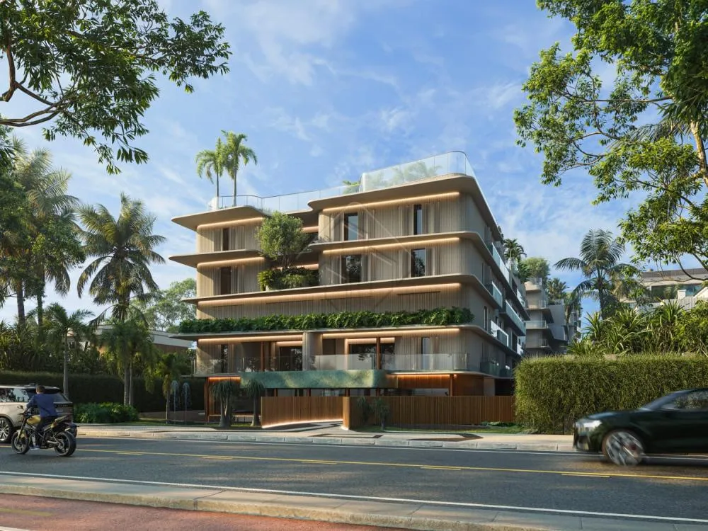
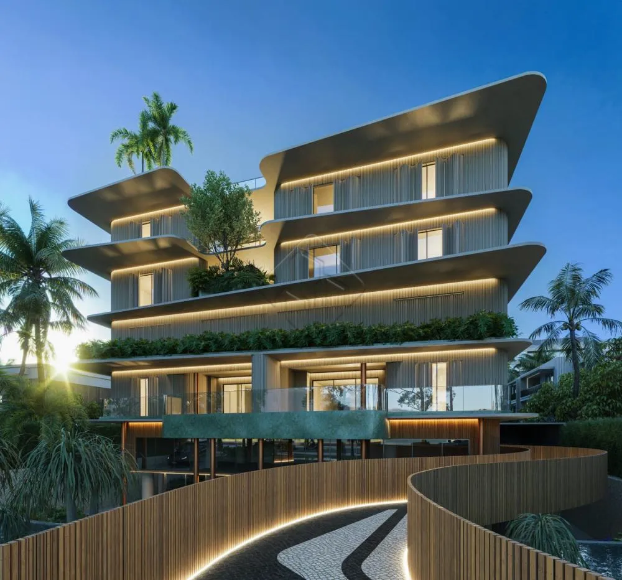
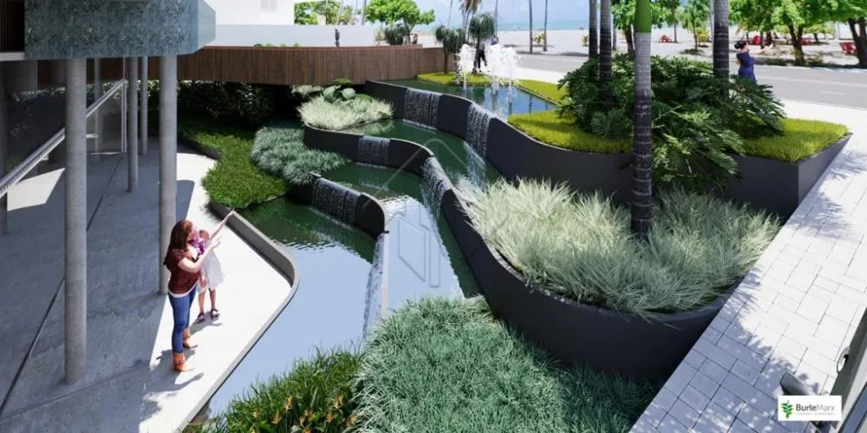
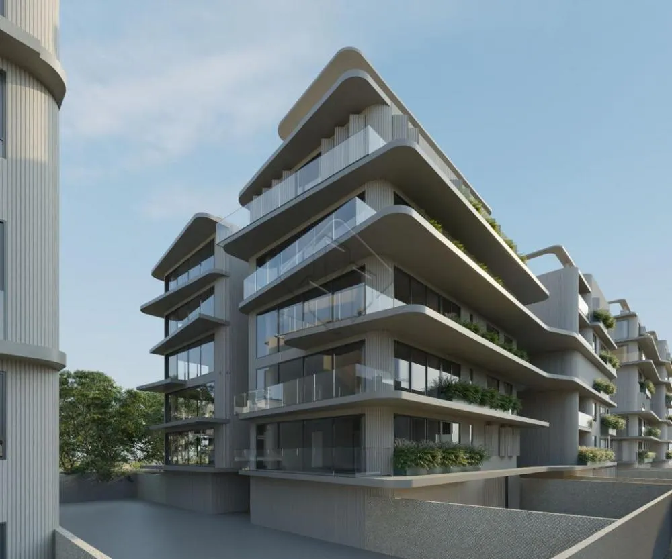
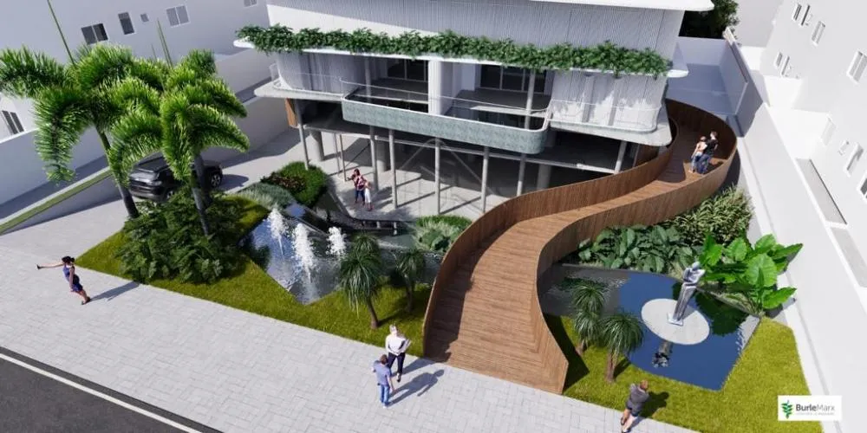
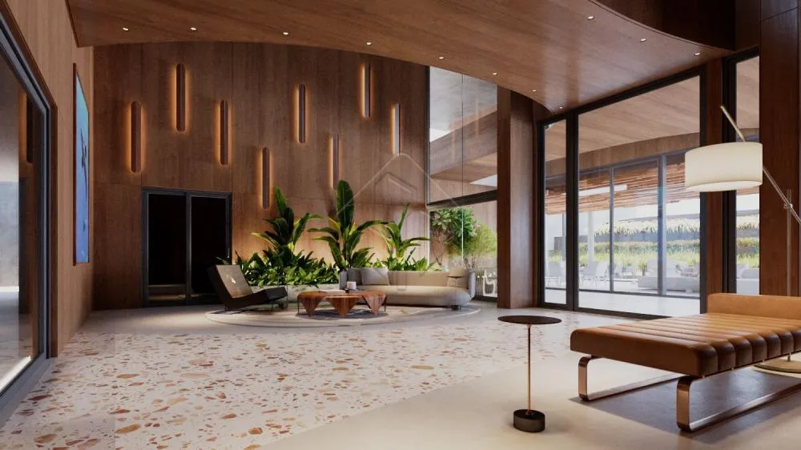
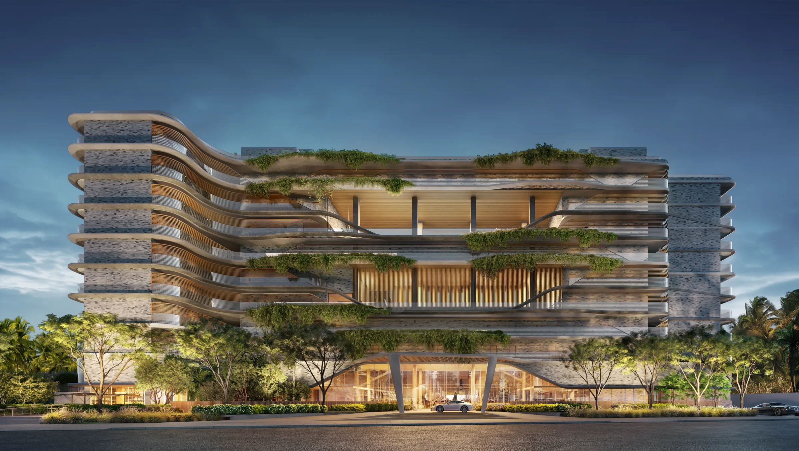
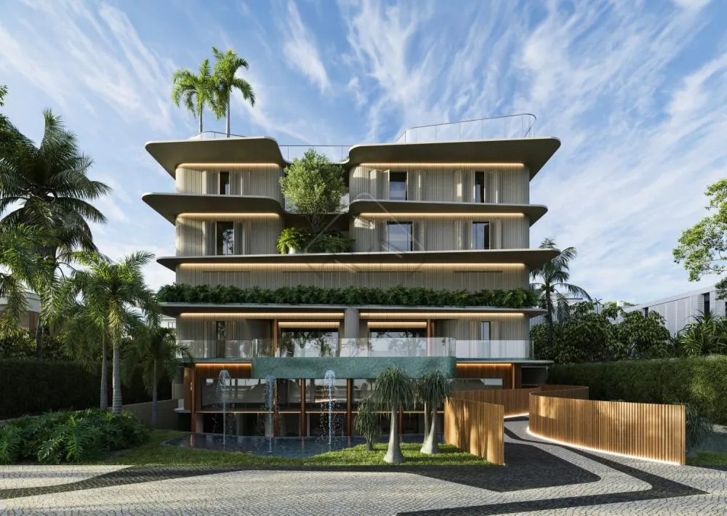
Artus Vivence was designed for buyers seeking an upscale oceanfront lifestyle in Cabo Branco, one of João Pessoa’s most desirable addresses. The project combines minimalist architecture, biophilic design, and a strong connection to the landscape to create sophisticated, welcoming spaces shaped by the sea breeze and abundant natural light.
The development comprises three towers, 76 residences, seven elevators, and approximately 1,500 m² of shared areas. Its concept prioritizes comfort, privacy, and exclusivity, with carefully planned circulation, contemporary social spaces, and a layout that offers the feeling of living in a private home with the convenience and security of a high-end condominium.
The elevated residences range from 102 to 275 m² and feature three- or four-suite layouts. The variety of floor plans serves families seeking spacious, integrated living areas as well as buyers looking for an exclusive home or investment on João Pessoa’s coastline.
House-style residences feature private entrances and outdoor areas that extend the living experience. Selected layouts include a distinctive pool designed by the Burle Marx studio, combining the freedom of a house, generous entertaining spaces, and the technology of a contemporary residential development.
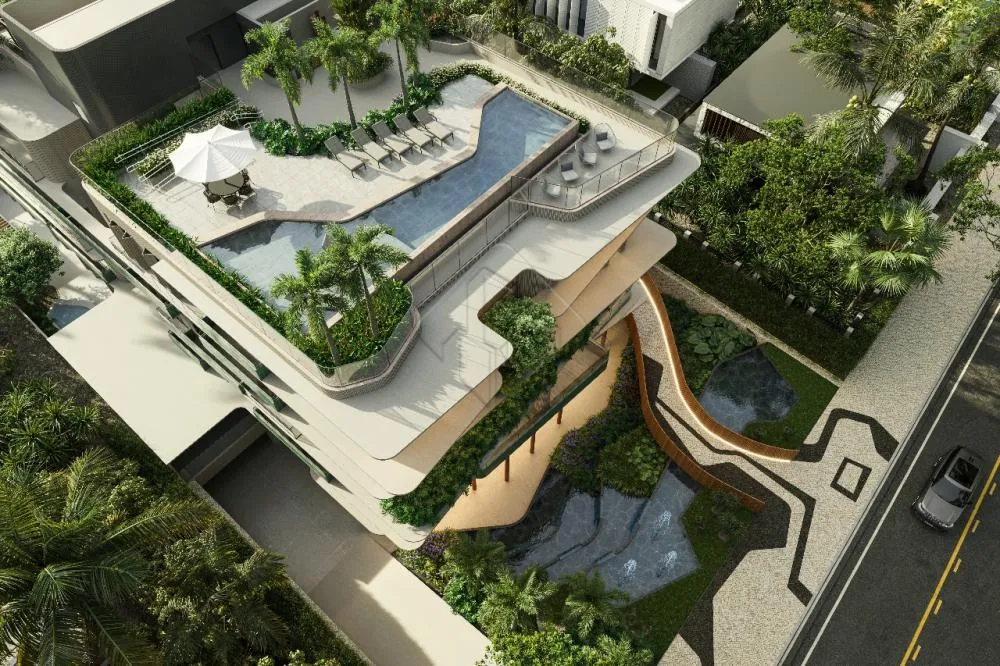
Premium amenities include an exclusive rooftop with permanent sea views, adult and children’s pools, jacuzzi, spa, sauna, cinema, party room, games room, kids’ area, women’s space, playground, walking track, multisport court, squash court, and barbecue area. Security and convenience include facial-recognition access, electronic locks, 24-hour monitoring, an armored gatehouse, a protected drop-off zone, bicycle storage, car wash, generator, piped gas, and building equipment management.
Highlights
- Oceanfront location in Cabo Branco
- Elevated residences from 102 to 275 m²
- Three- or four-suite floor plans
- Three towers, 76 residences, and seven elevators
- Approximately 1,500 m² of shared areas
- Exclusive rooftop with permanent sea views
- House-style layouts with private entrances and selected pool options
- Pools, jacuzzi, spa, sauna, and cinema
- Multisport court, squash, walking track, and playground
- Facial recognition, electronic locks, and 24-hour monitoring
- Armored gatehouse and protected drop-off zone
- Bicycle storage, car wash, generator, and piped gas